Local drawing sync
Point SketchWeave at your local plot folder to keep it in sync. Each new drawing is available to the rest of your team as soon as it plots, without a manual upload.
SketchWeave is an end-to-end drawing set planning tool for architects and engineers. Built from the ground up by designers, for designers, it helps teams plan and collaborate without learning an entirely new platform. From concept to issuance, SketchWeave keeps your team and drawing set in sync.
A drawing management platform
Find drawings and markups, put sets together for internal review, and assemble the final submission in SketchWeave. With the latest information in one place, everyone can focus on the work.
Where it fits
CAD and BIM tools are where you create drawings. SketchWeave is where you plan the drawing set. You don’t need to be a modeling expert to know how the sheets should fit together.
 marks a point where SketchWeave is used
Set out the sheets, views and order of the set, and gather the project requirements.
SketchWeaveSet out the sheets and their numbers, and record which views each sheet carries.
Work up the design with sketches and markups over the planned set.
SketchWeaveAttach sketches and design intent to each view, so the team sees what every view will become.
The production team builds the drawing set in their CAD & BIM software from the sketches.
SketchWeaveWork from the attached sketches, and upload new drawings to each view for the team to review.
↻ Repeats until the backcheck is clean
SketchWeaveEach Forma publish attaches the latest PDF to its sheet, so the team reviews the current version. Track design & drafting status and QAQC checks per sheet.
The set is checked, finalized and issued for the submission.
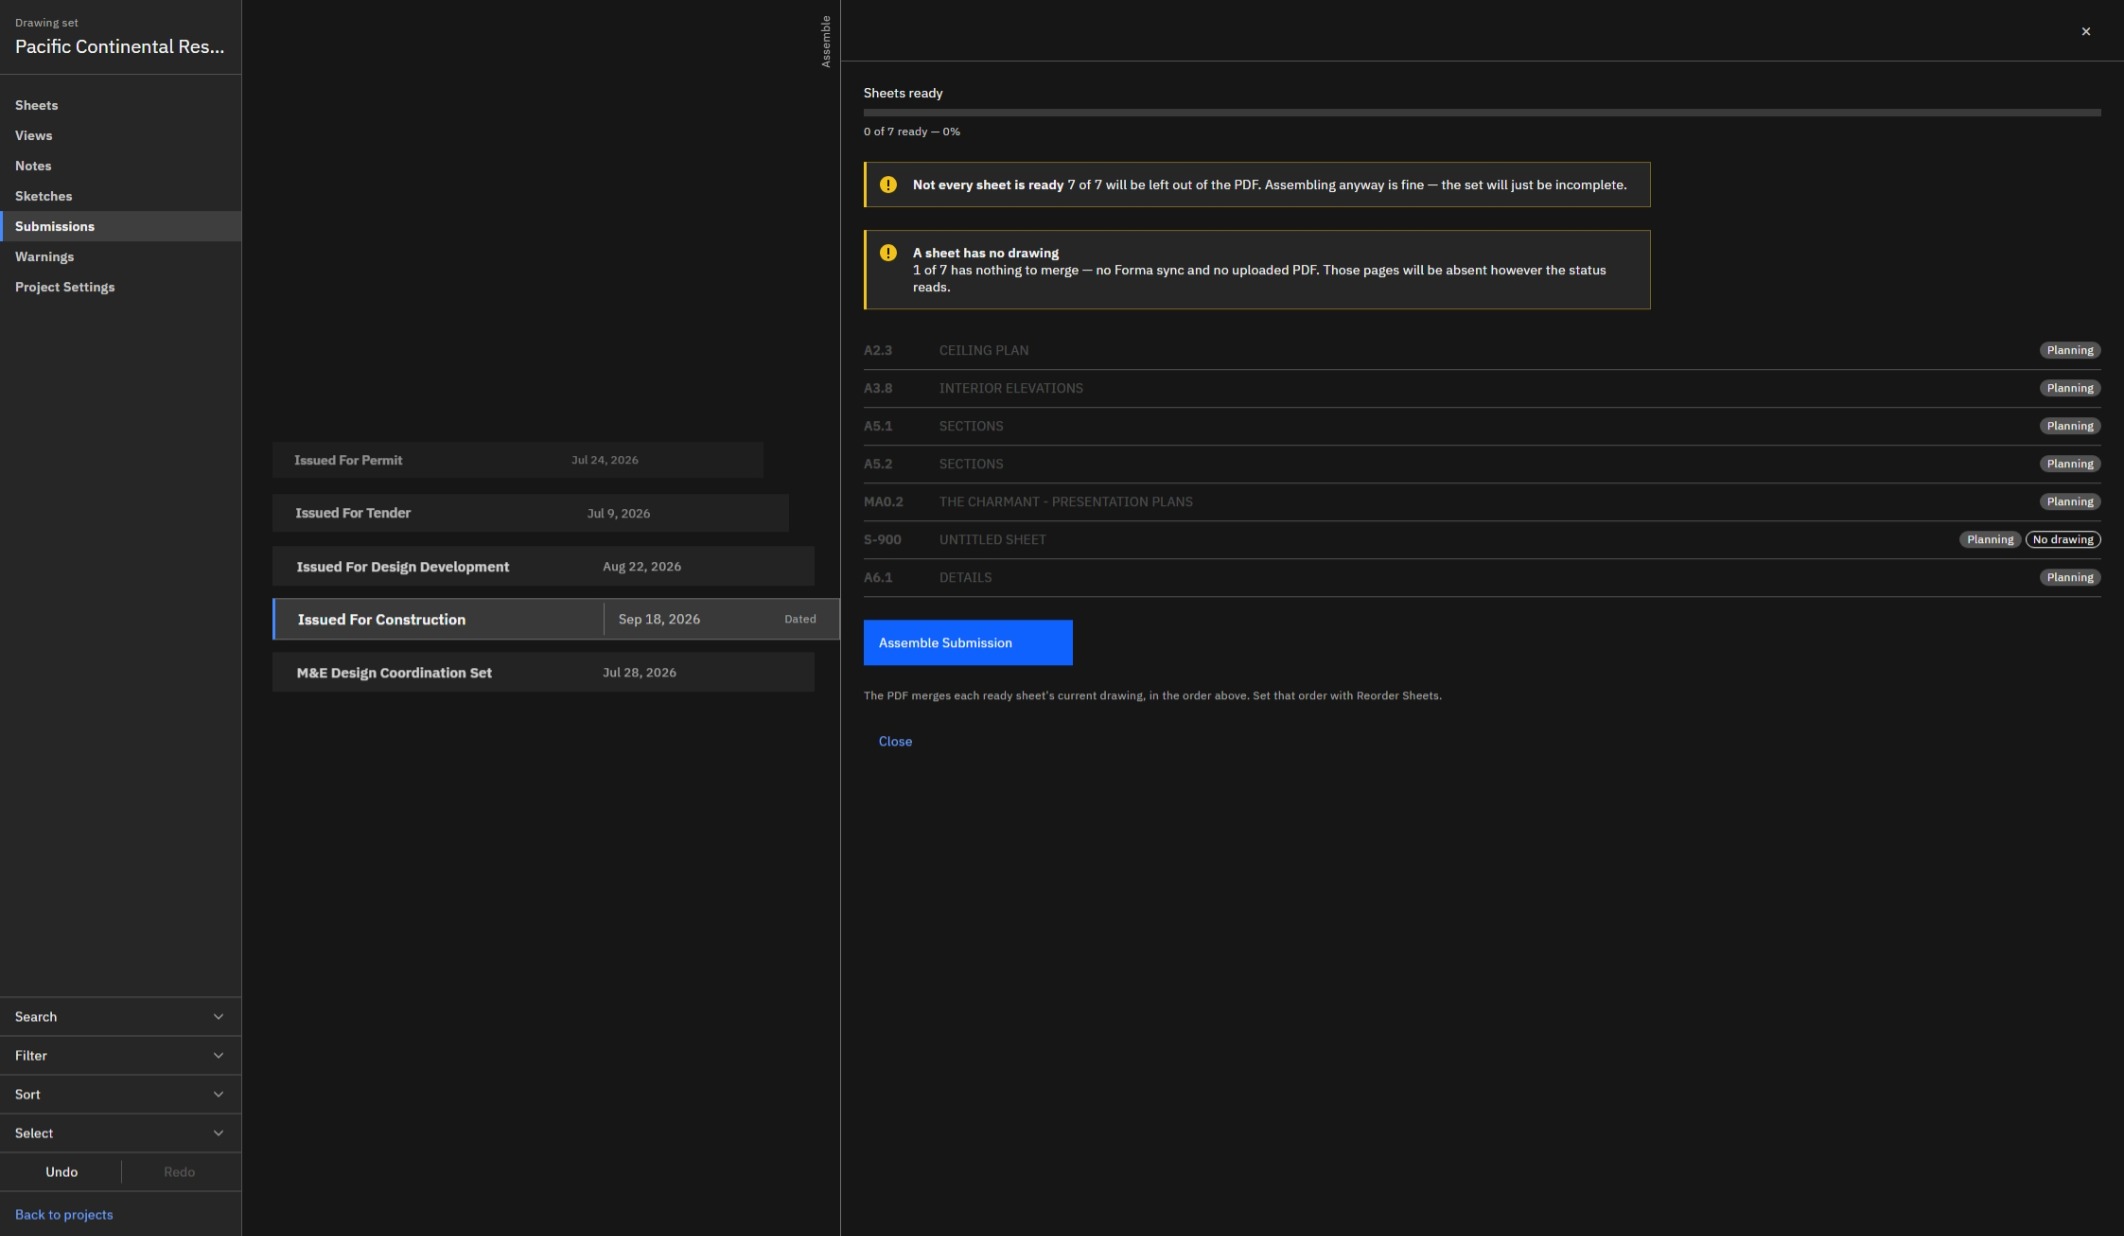
SketchWeaveManage submittals and pick the drawings for each set. Hit Assemble to combine a submission's drawings into one PDF.
Features
Point SketchWeave at your local plot folder to keep it in sync. Each new drawing is available to the rest of your team as soon as it plots, without a manual upload.
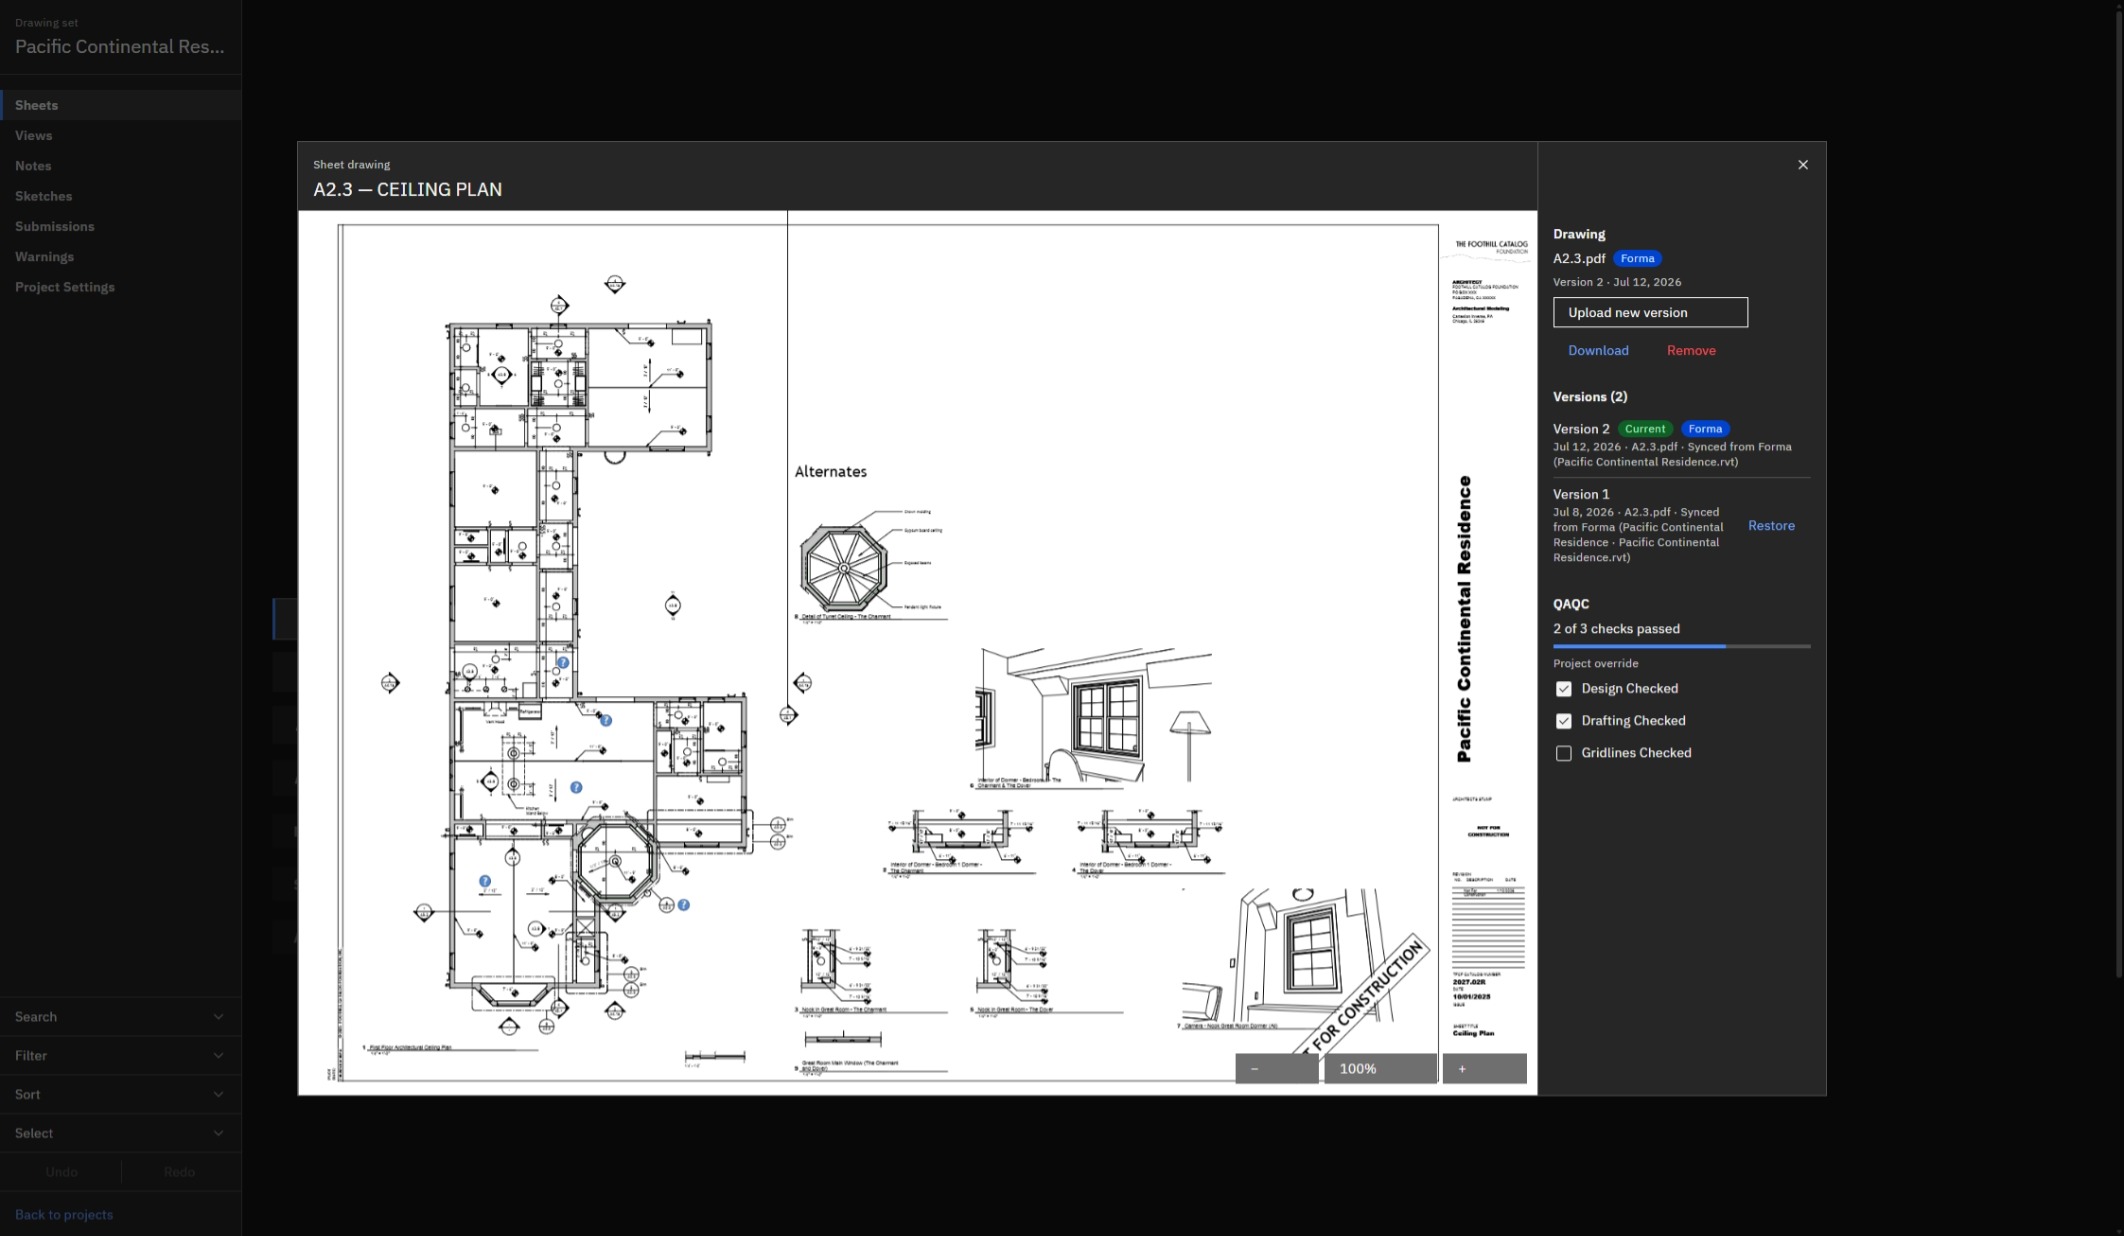
Attach a QAQC checklist to every drawing to gauge readiness and compliance. Customize it to match your firm's standards.
Every drawing and sketch you upload is version-controlled. Pull up any past version for a quick back-check without digging through files or email threads.
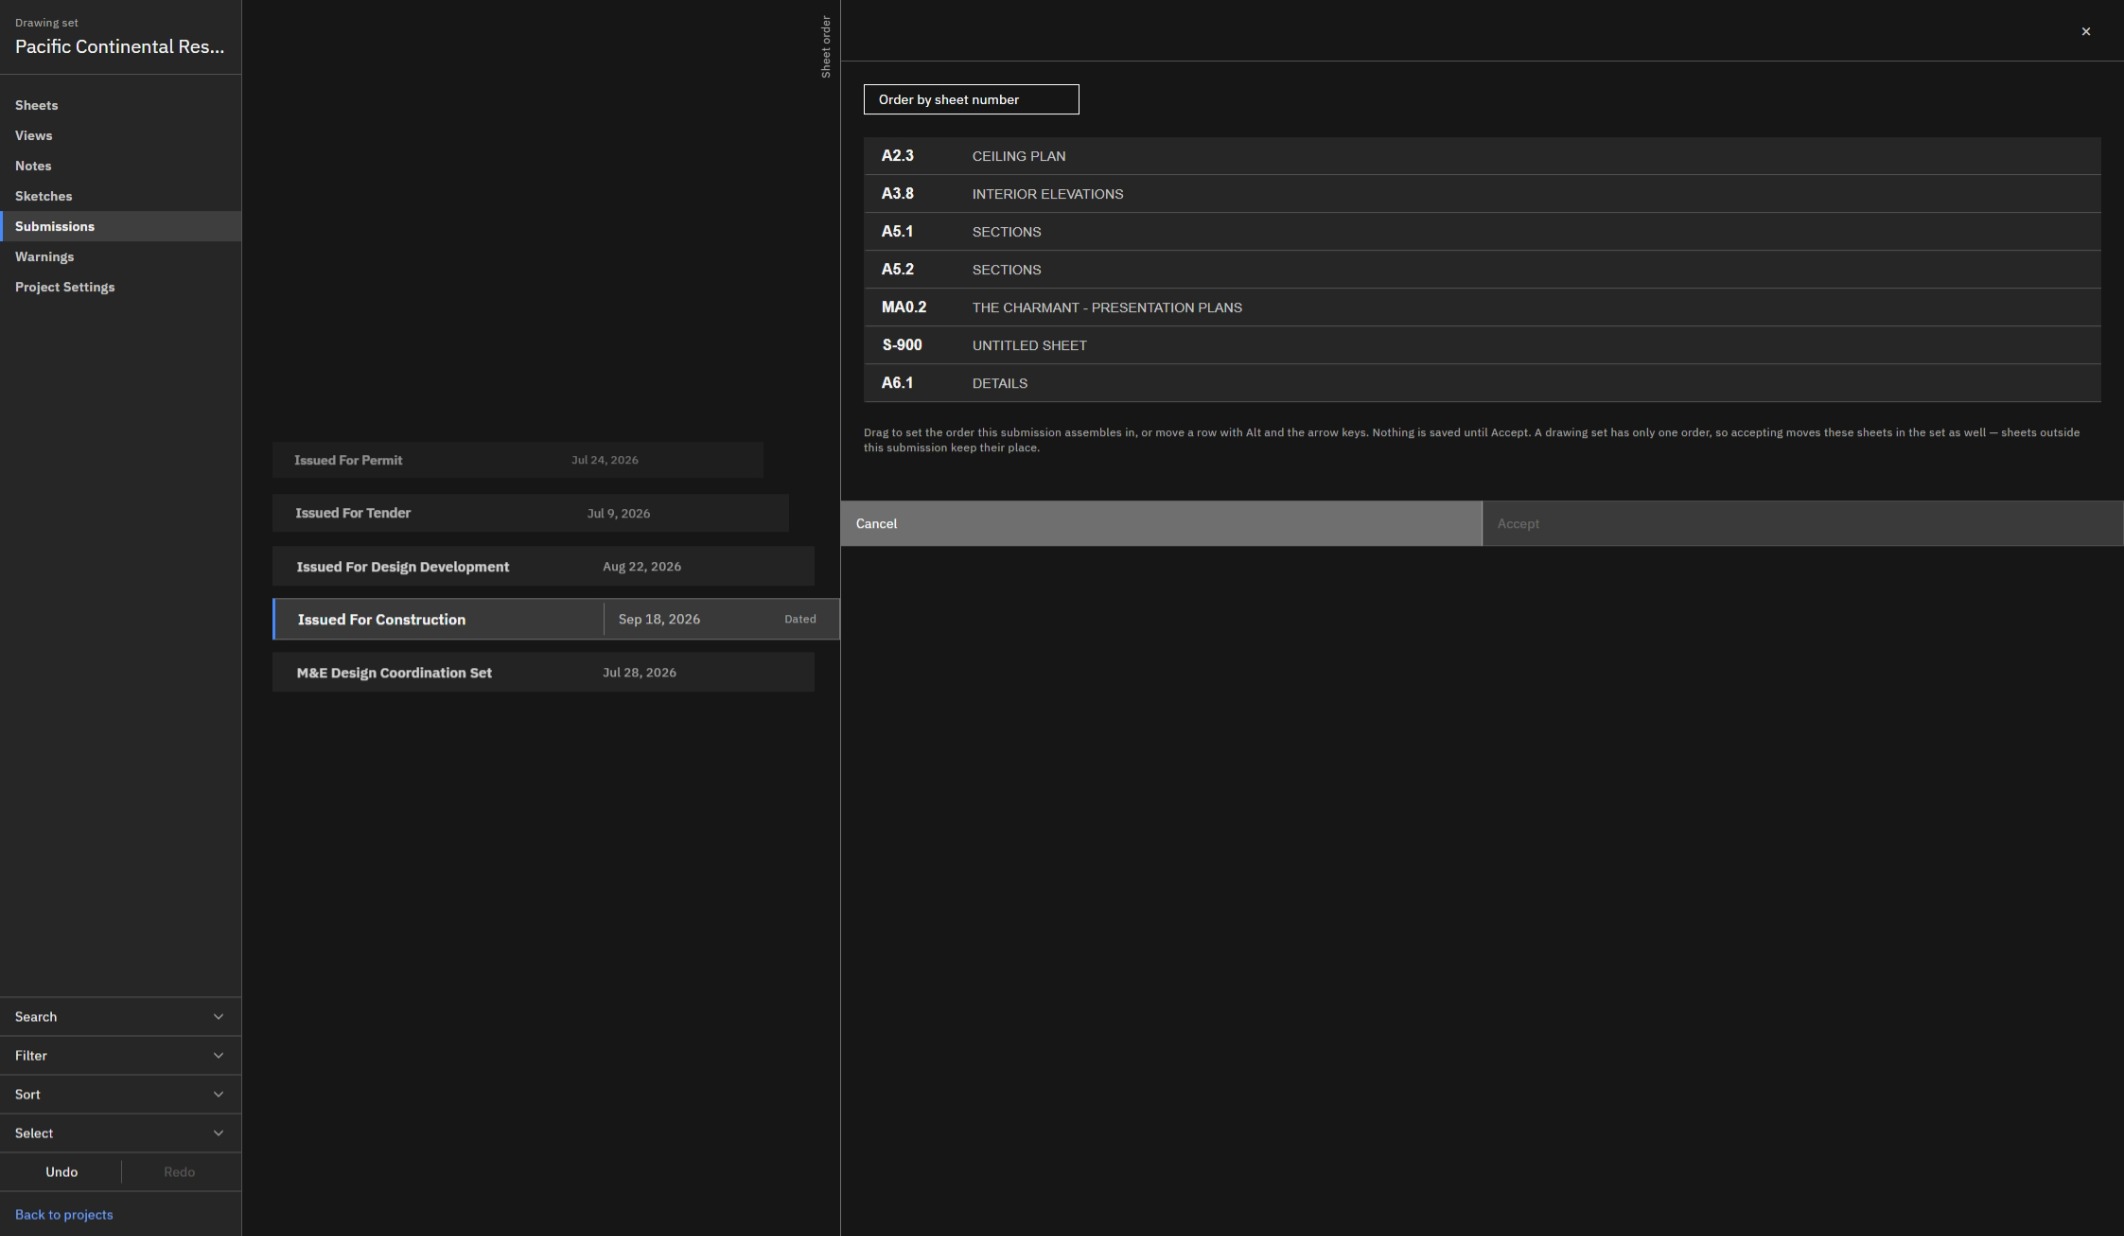
Build your sheet set and pull in the drawings you need, whenever you need them. Lay out the submission early, then ship it in one click when the deadline hits.
Build sheet notes with parameters that adjust to each sheet. Standardize once, then export straight to your BIM or CAD platform of choice.
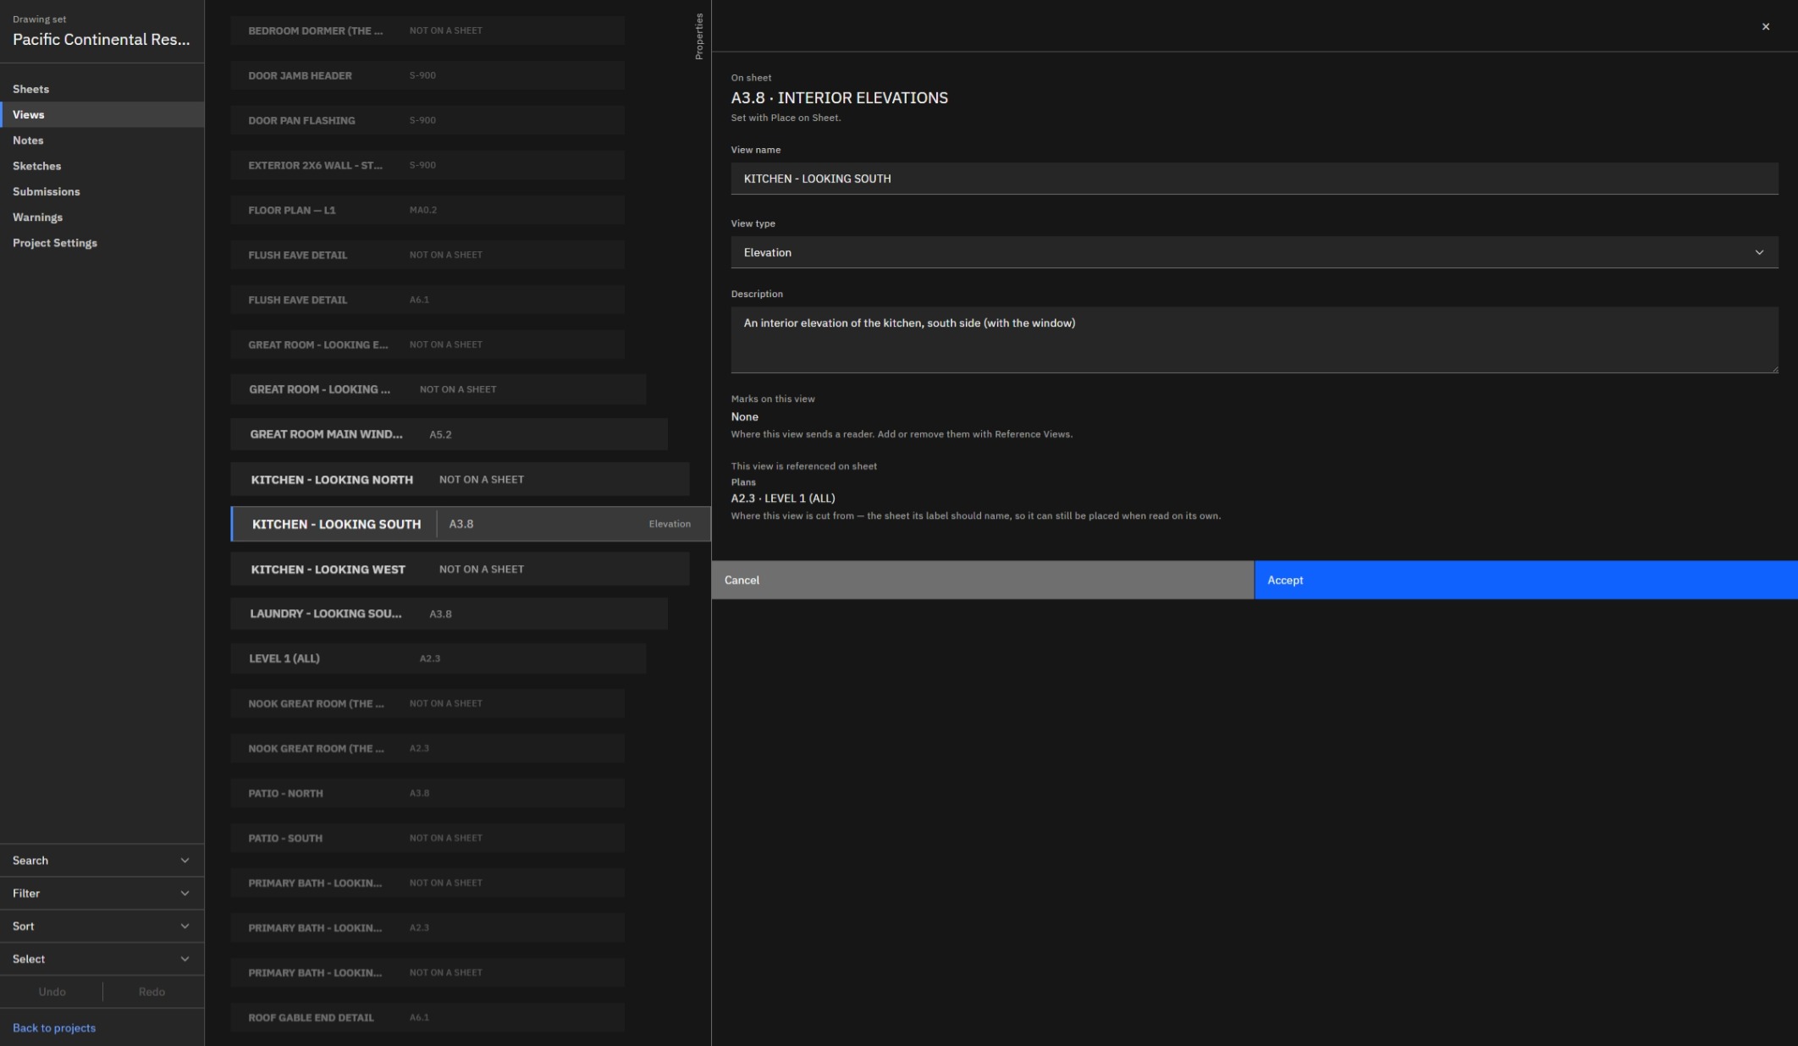
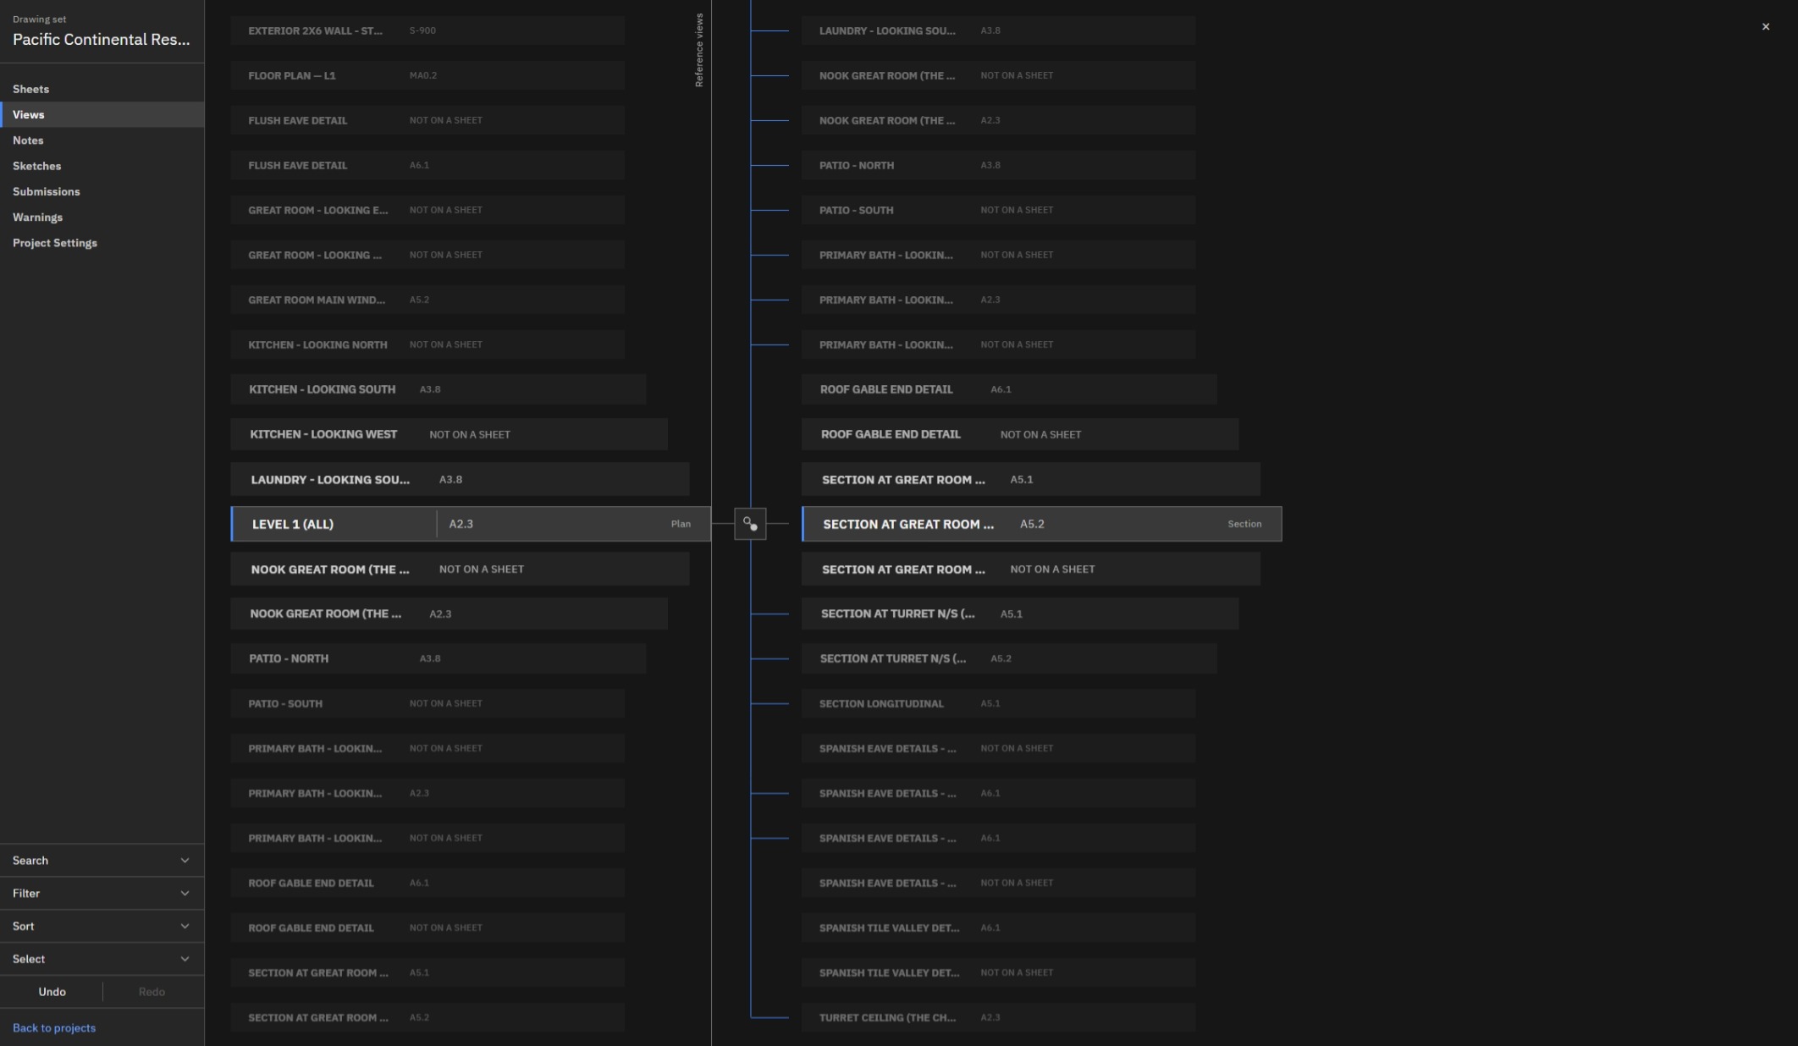
Map your drawing set and the relationships between views. Attach drawings to views so everyone on the team knows what to draw, where it goes, and how it connects.
Sketching by hand? Scan it on your phone and it lands directly on the right sheet. No scanner, desk, or delay getting it in front of the team.
Mark up every change, assign it, and track its status in the app. Customize statuses to match how your firm works.
Keep the conversation attached to the work. Message your team about each sheet without losing the thread in email or chat.
Pricing
Start free. Upgrade when you need room to move or people to move with you.
Free
Trying it out & small solo sets
Start freeCA$5 /month
Solo pros who need unlimited room
Go ProCA$8 /seat /mo
Studios & teams working together
Start a teamIndividual is free forever, no trial clock, no credit card. Prices in CAD. Cancel anytime.
Security & your data
Your drawings are your intellectual property. SketchWeave is built on enterprise-grade cloud infrastructure with security handled at every layer, so client data is safe by default, not something you have to configure.
Every connection is protected with TLS, and your data is encrypted where it's stored. Nothing travels or sits in the open.
Access is enforced at the database level: each account and organization can only ever reach its own projects, sheets, and files.
A dedicated, hardened identity layer with secure, industry-standard credential storage and session handling. You control who's in your organization.
Runs on managed cloud infrastructure with the physical, network, and operational safeguards you'd expect, continuously monitored and independently audited.
Your projects are backed up automatically, so a mistake or an outage doesn't mean lost work.
Billing is processed by Stripe, a PCI-DSS Level 1 provider. Card details go straight to Stripe and never touch our servers.
Security isn't a feature you switch on in SketchWeave, it's the foundation the whole product sits on.
FAQ
The place a drawing set is built and kept straight, every sheet numbered to your standard, checked, carrying its current drawing, and assembled into submissions when it's time to issue.
No. SketchWeave doesn't replace Revit, AutoCAD, or Archicad. It's where you plan and organize the set, the structure, the views, the relationships, before and alongside the drawing work. You can attach the real PDFs and sketches so a view shows the actual artwork.
A spreadsheet tells you what sheets exist. It can't tell you whether the numbers follow your standard, which checks are done, or which drawing is current. SketchWeave tracks numbering compliance, QAQC checks, drawing versions and submissions against every sheet, so where the set stands is a fact you can read, not a question you have to ask.
No. SketchWeave runs in your browser. Open it and start.
Point SketchWeave to the local folder where you print your drawings. When a drawing is plotted there, SketchWeave syncs it online and matches it to its sheet automatically, making the latest version available to your whole team.
Yes, Individual is free forever. One personal project, up to 3 sheets and 20 views, no credit card, no trial clock. Upgrade only when you outgrow it.
Individual Pro (CA$5/mo) is a personal subscription for solo work, unlimited sheets, views, and projects. Team Pro (CA$8/seat/mo) adds shared organization projects, teammate invites, and in-context messaging.
Yes. Your data is encrypted in transit and at rest, walled off so each organization can only reach its own projects, and backed up automatically, all running on enterprise-grade cloud infrastructure. Billing is handled by Stripe, so card details never touch our servers.
Architects, designers, drawing-set coordinators, and small studios, anyone who has to hold the shape of a whole set in their head and would rather see it laid out in front of them.
Number it to your standard, track every check, keep every drawing current, and issue the submission in one pass. Your first project is free, set up your first sheet in the next two minutes.